
Bloomington Transportation Center
Integrating Mobility, Community & Sustainable Infrastructure
Category
Transit, Retail & Workplace
Scope
Bus Facility, Retail, Offices & Parking Structure
Focus
Sustainability, Accessibility & Wayfinding
Project overview
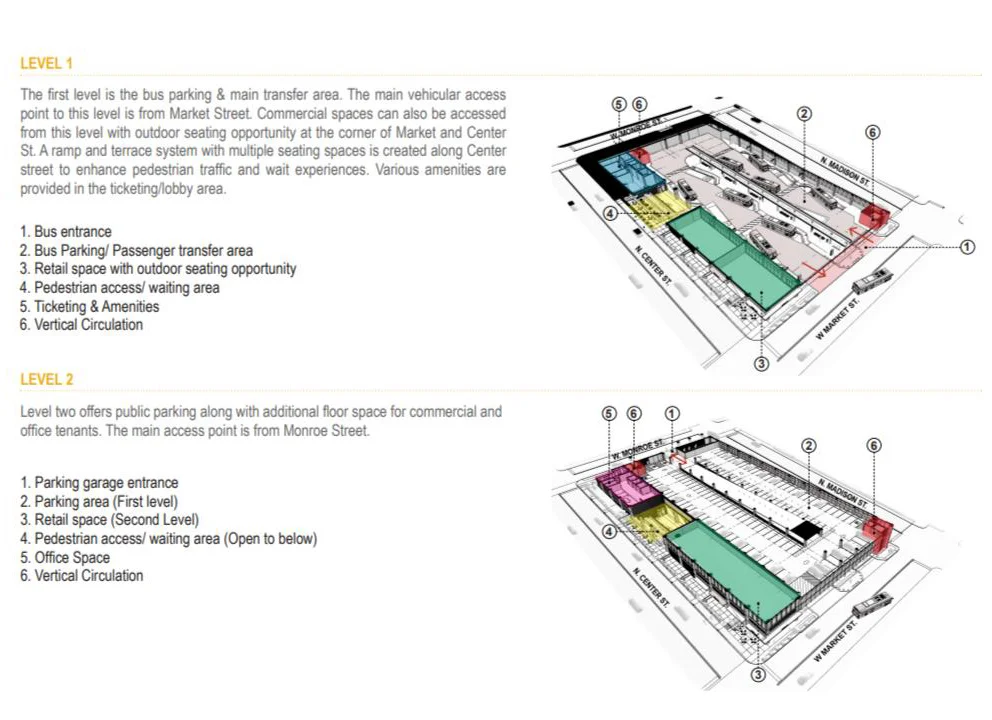
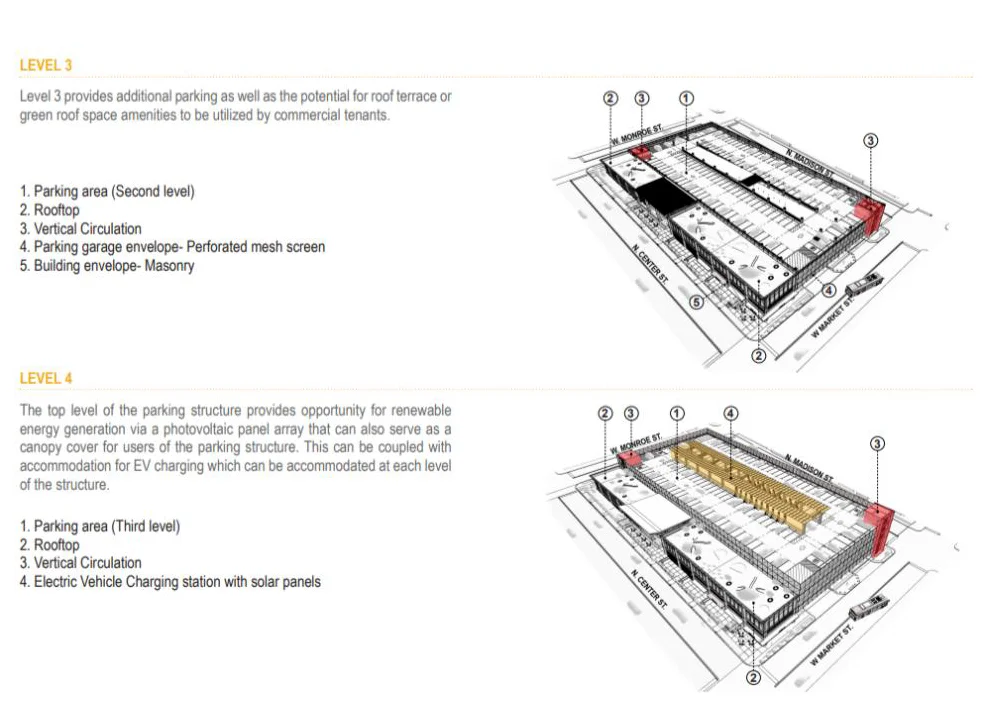
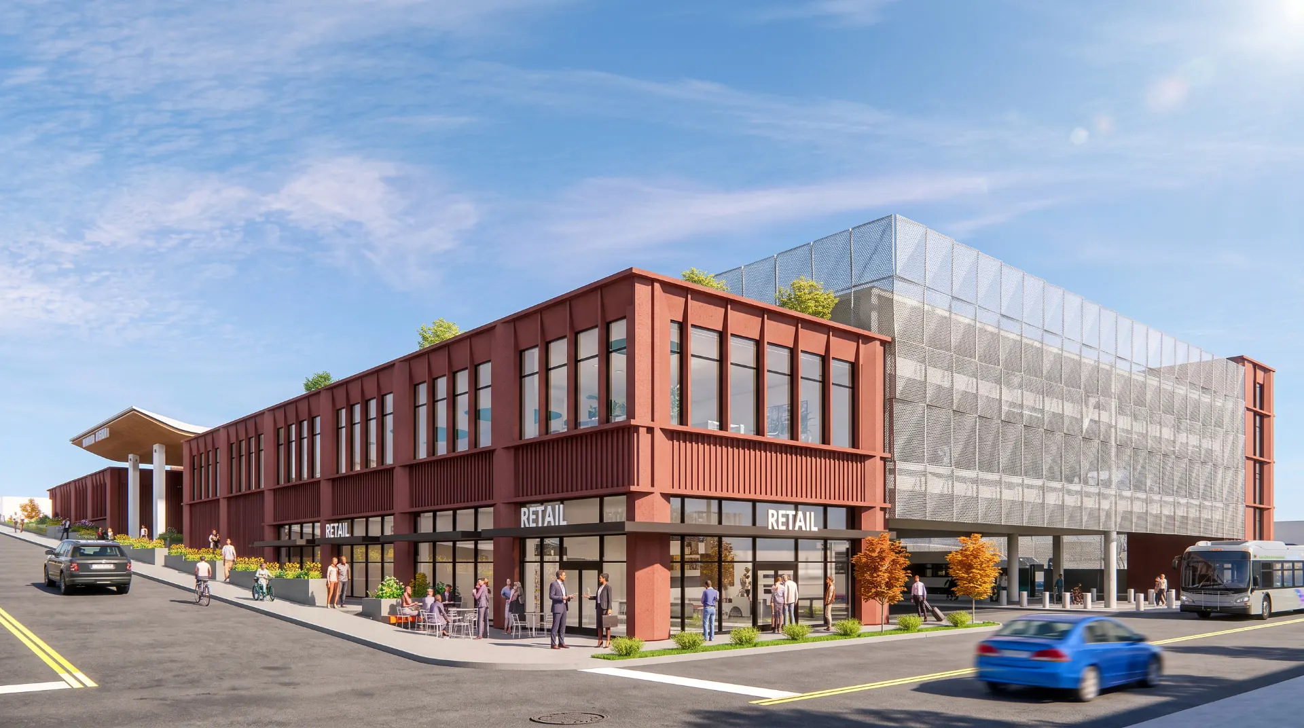
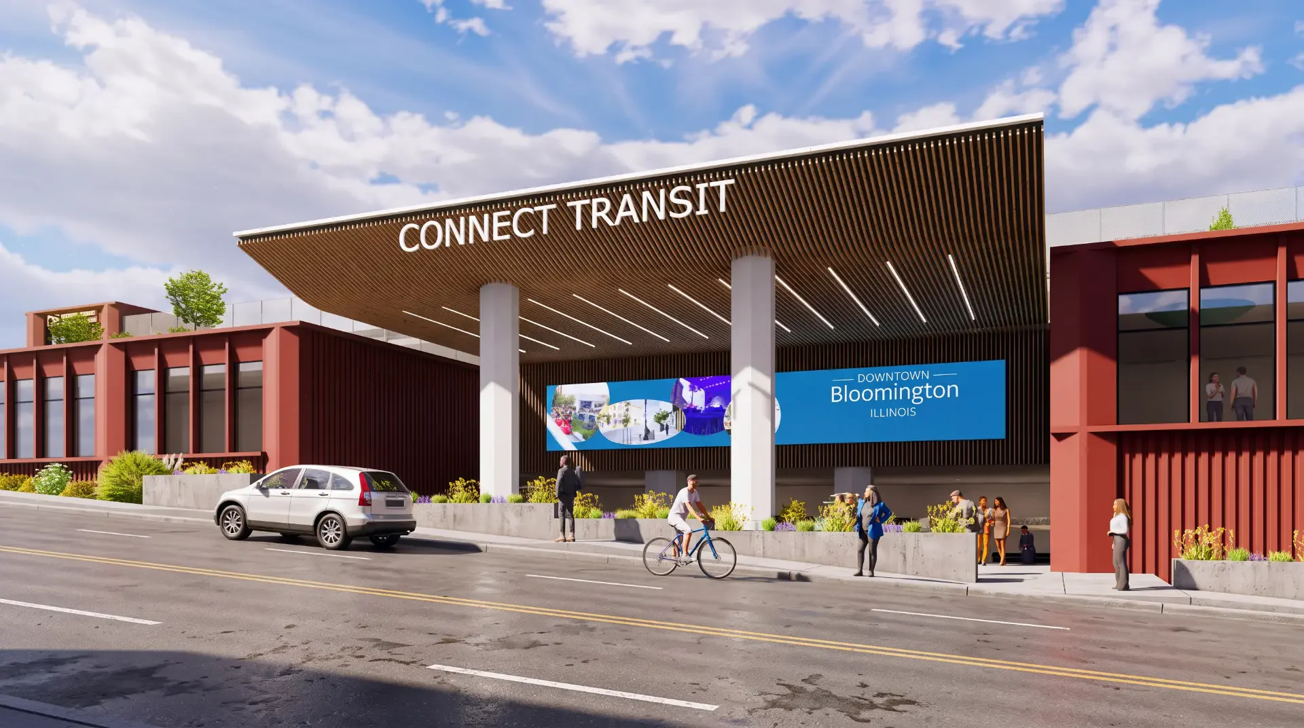
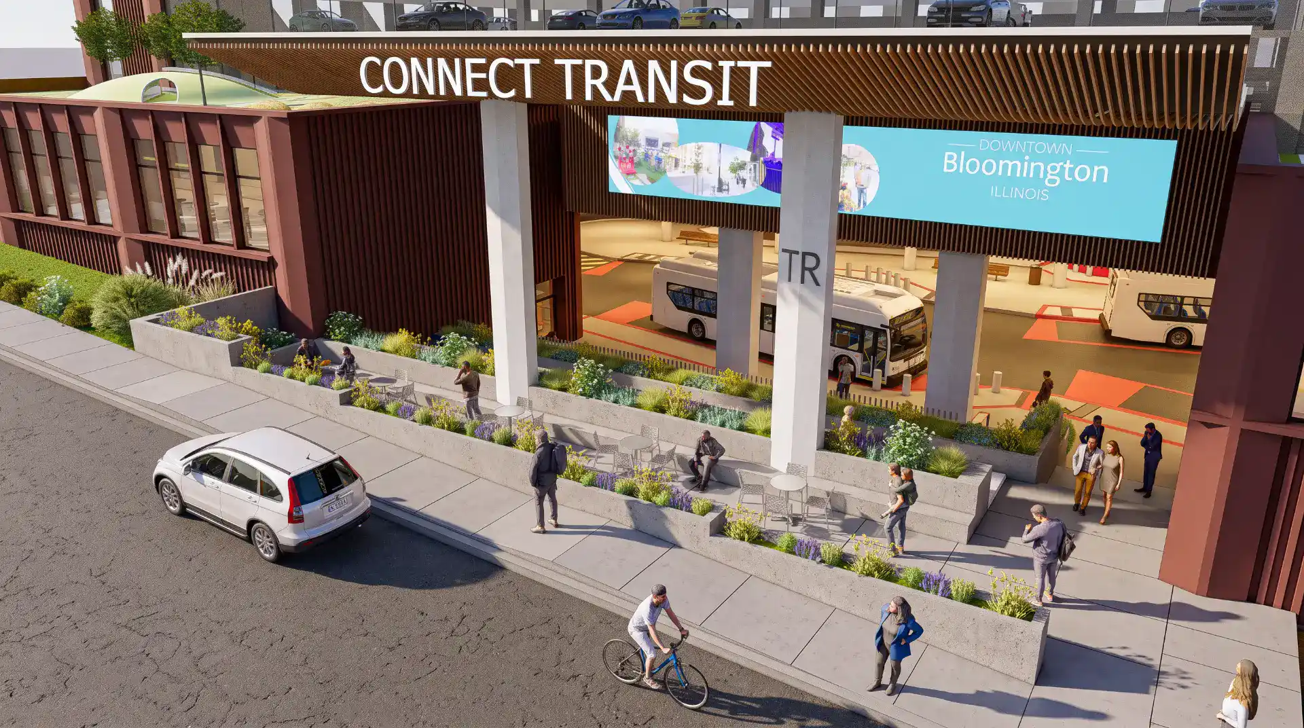
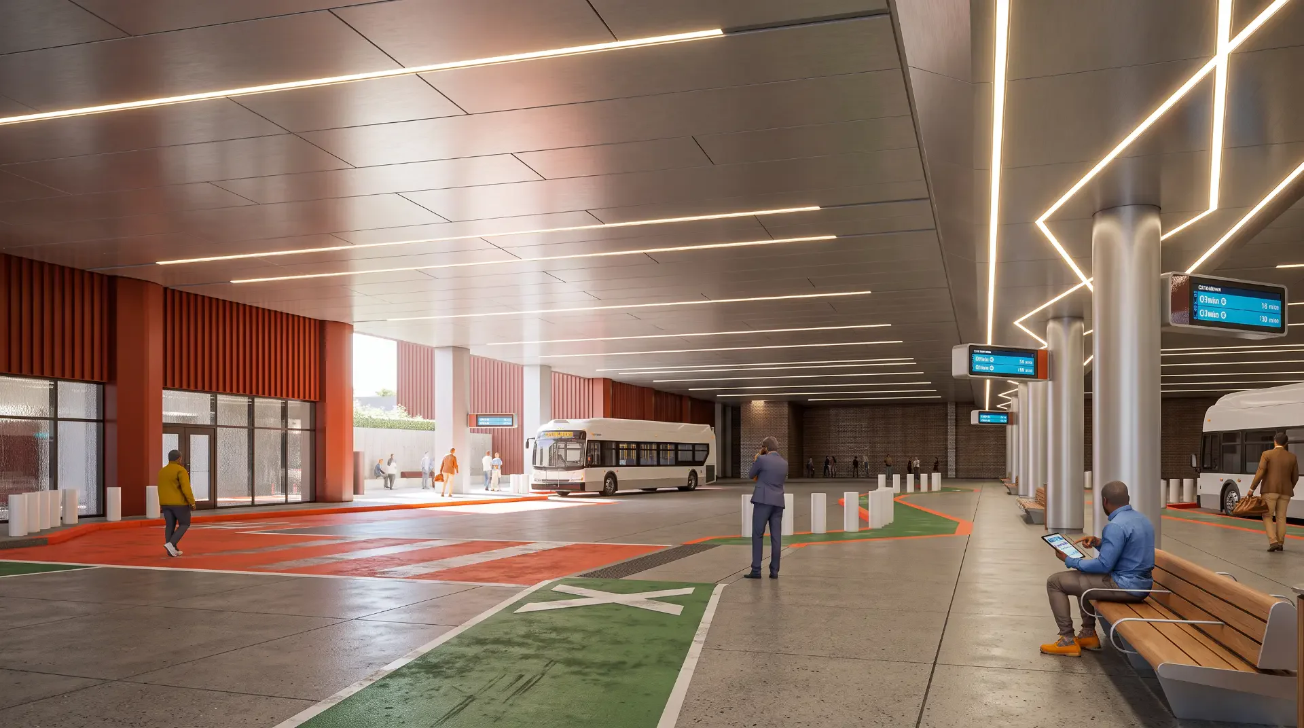
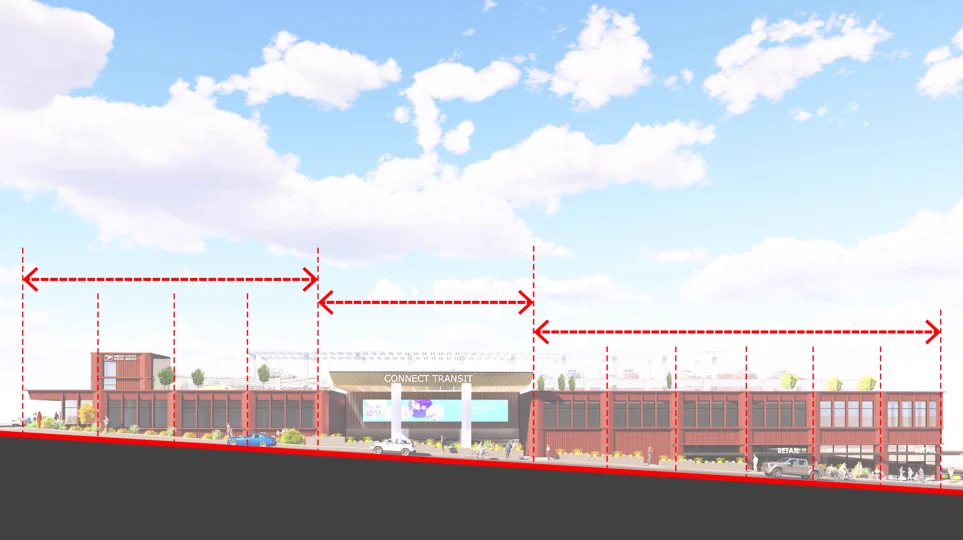
A mixed-use transportation hub designed to bring together transit operations, public amenities, workplace environments, and future-ready infrastructure within a single integrated development. The project combines a bus parking and operations facility with ground-floor retail, upper-level offices, and an integrated parking structure incorporating photovoltaic solar infrastructure.
The site’s 20-foot elevation change across the block presented a significant design opportunity, shaping the building’s massing, circulation, accessibility, and relationship to the surrounding streetscape. Careful planning establishes clear and intuitive movement for pedestrians, vehicles, and transit operations while creating a cohesive connection between the different uses.
The design incorporates enhanced safety, wayfinding, natural daylight, ventilation, and passenger amenities, while anticipating the evolution of zero-emission transportation through flexible charging infrastructure. A rooftop photovoltaic array provides renewable energy potential while doubling as a shading element for vehicles and users, reinforcing the project’s commitment to sustainable, adaptable, and community-focused transportation infrastructure.