Iron Hill Mixed Use Development
Creating a new urban destination through place-making.
Category
Mixed-Use & Master Planning
Scope
Master Plan & Development Concept
Focus
Place-Making & Connectivity
Project overview
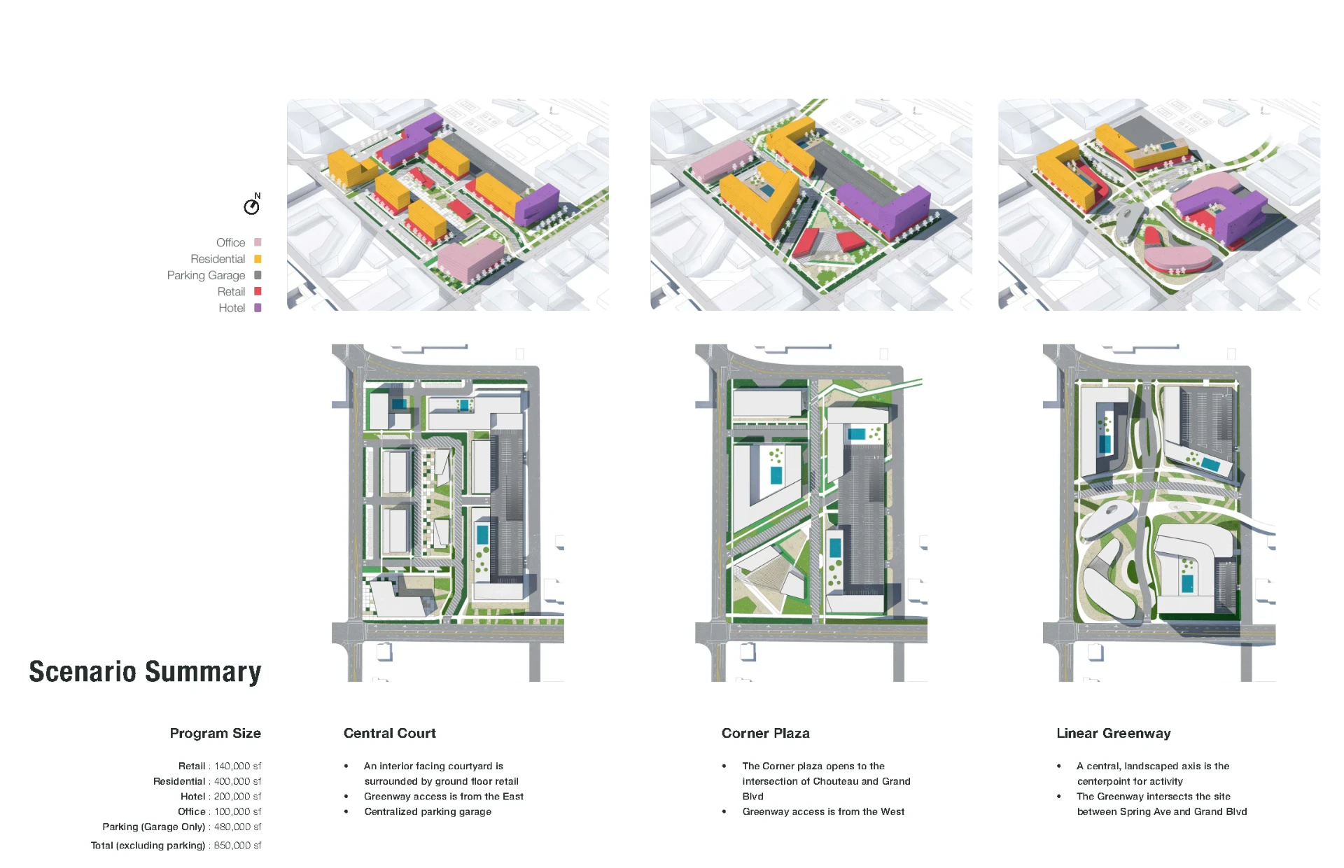
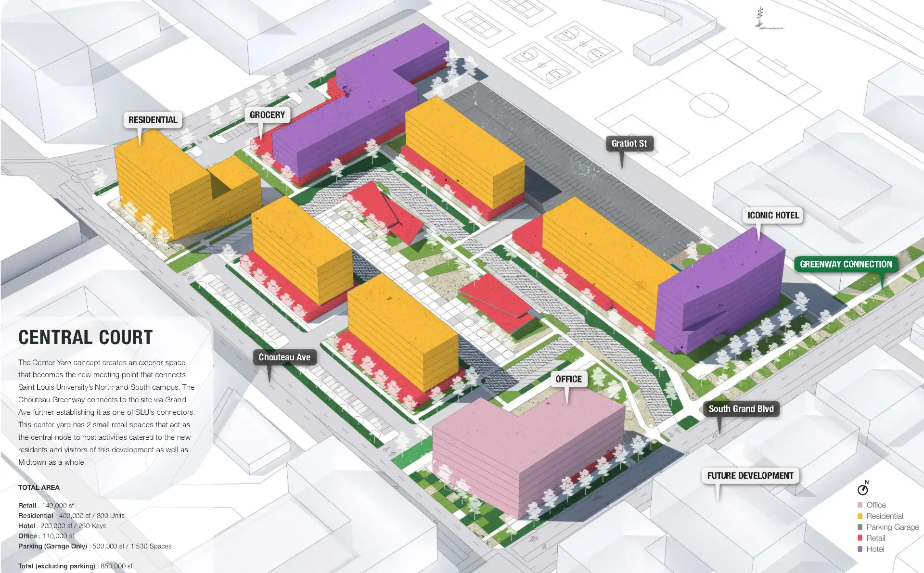
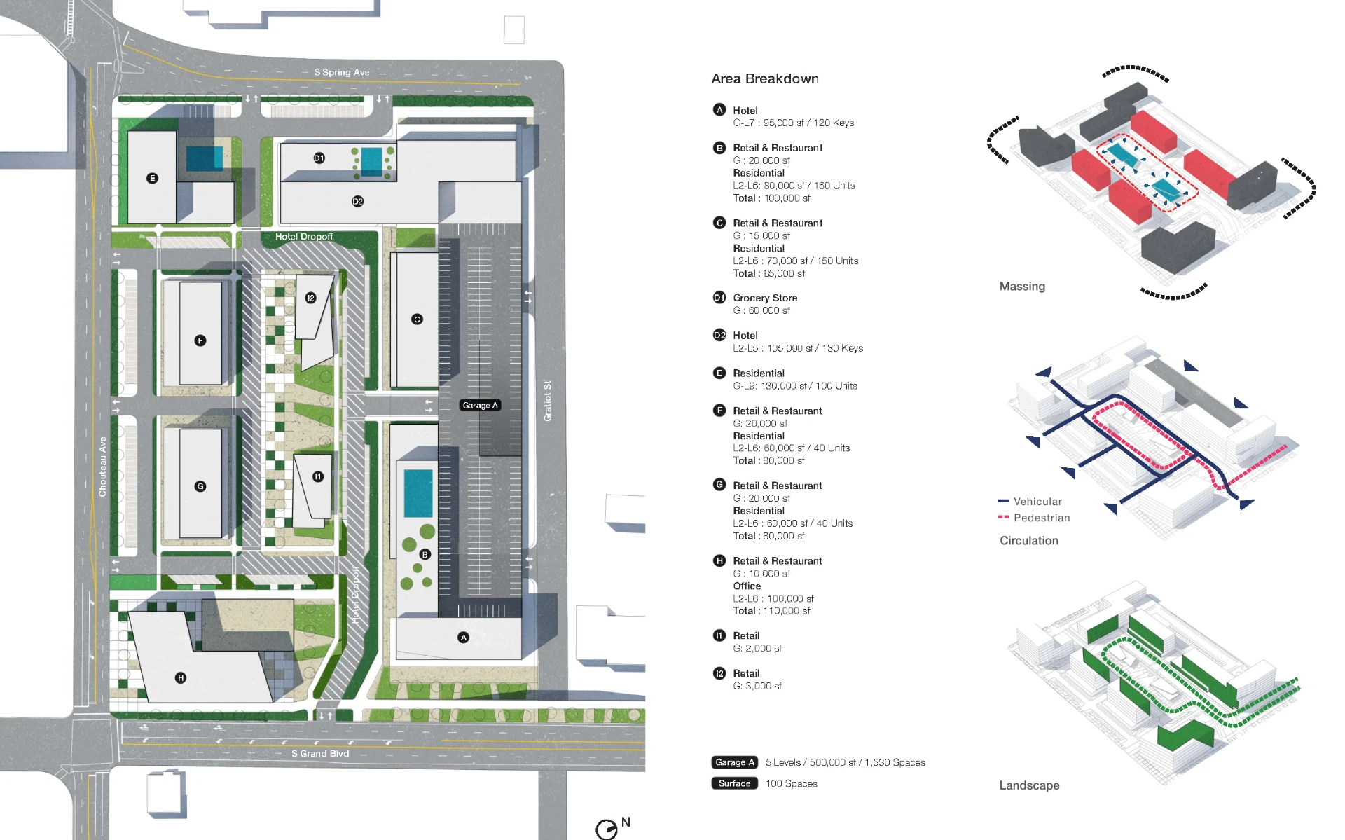
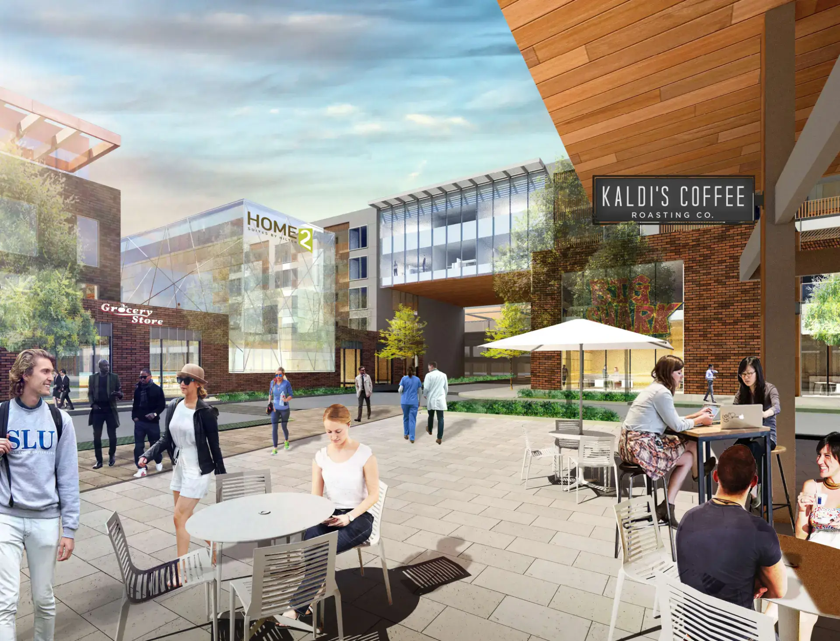
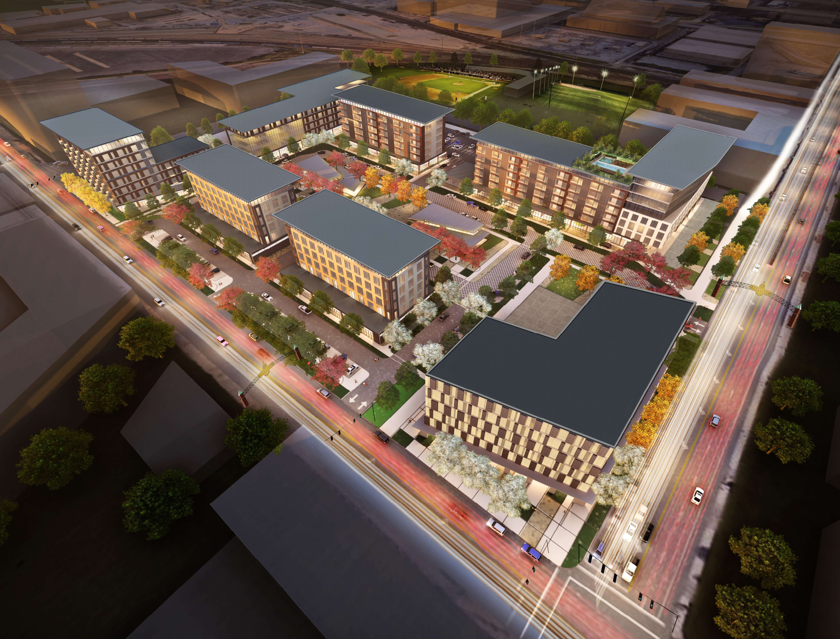
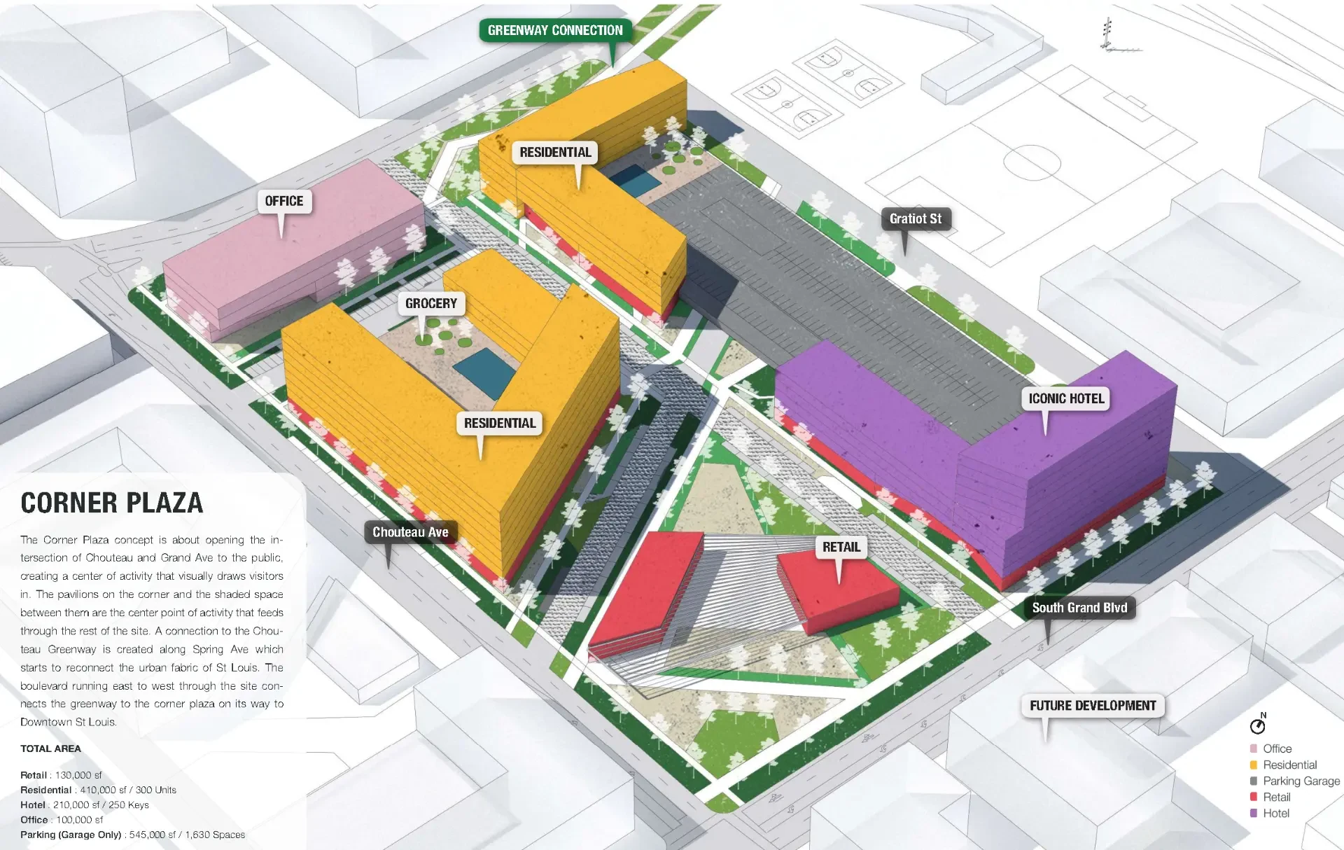
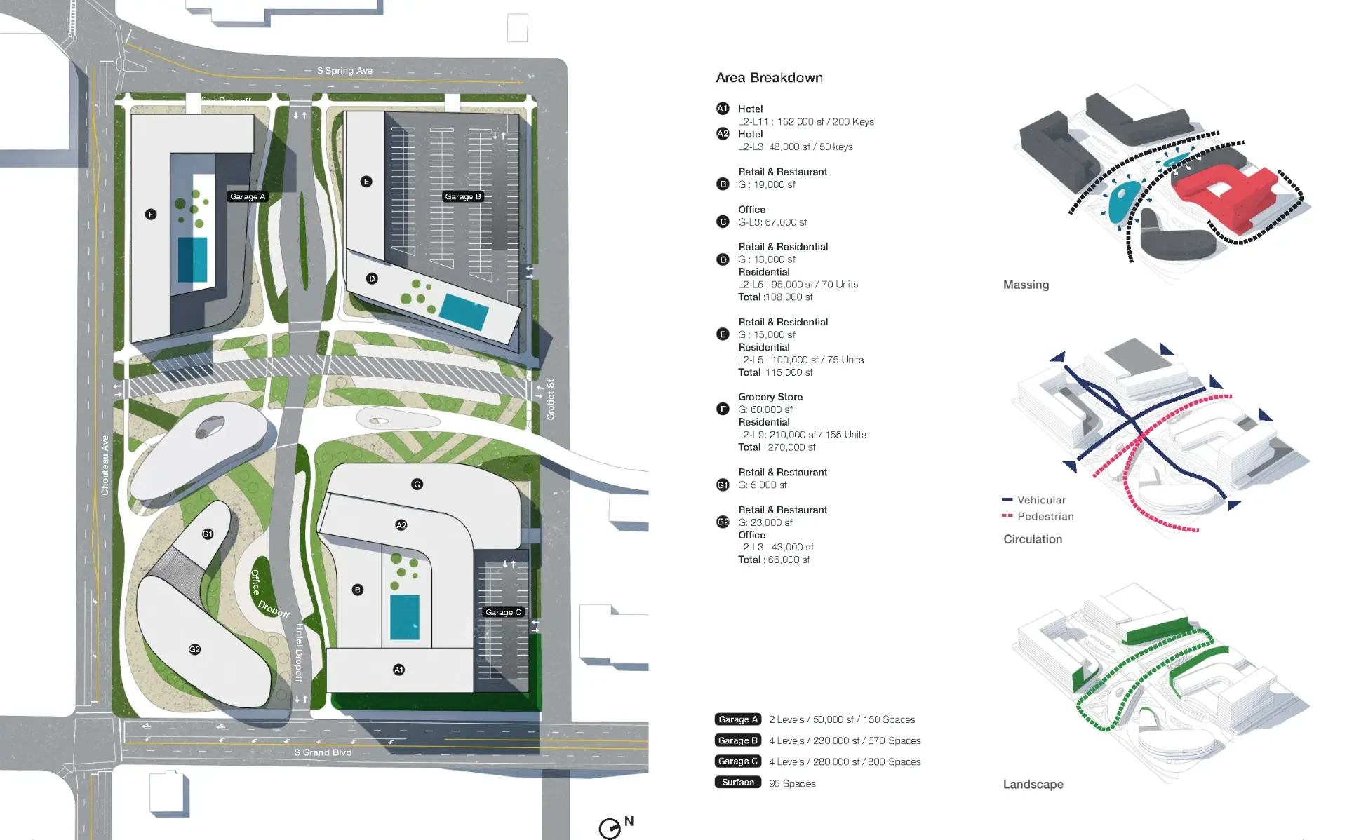
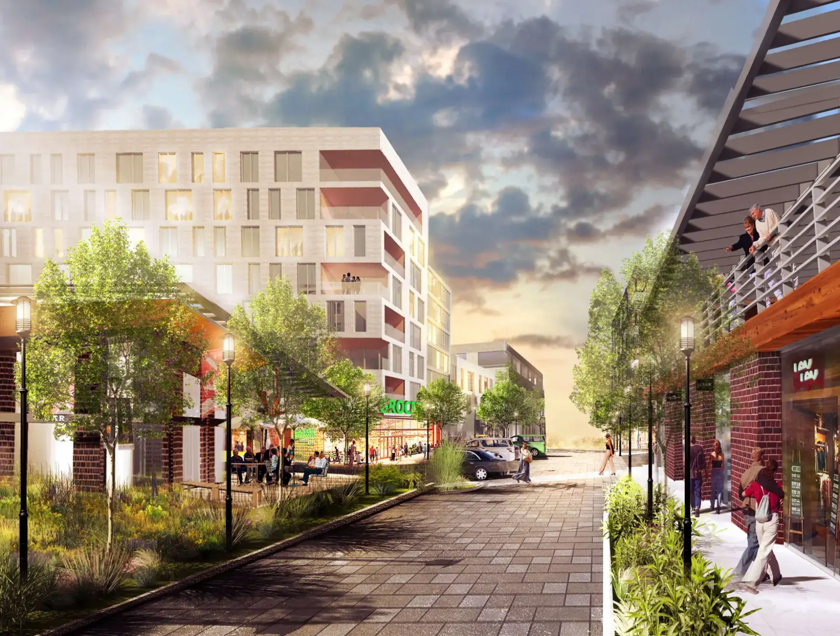
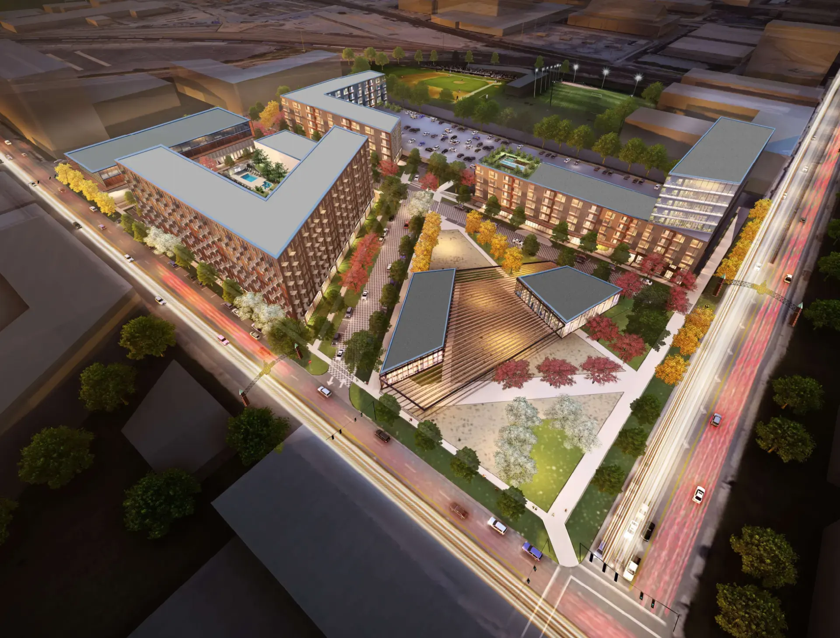
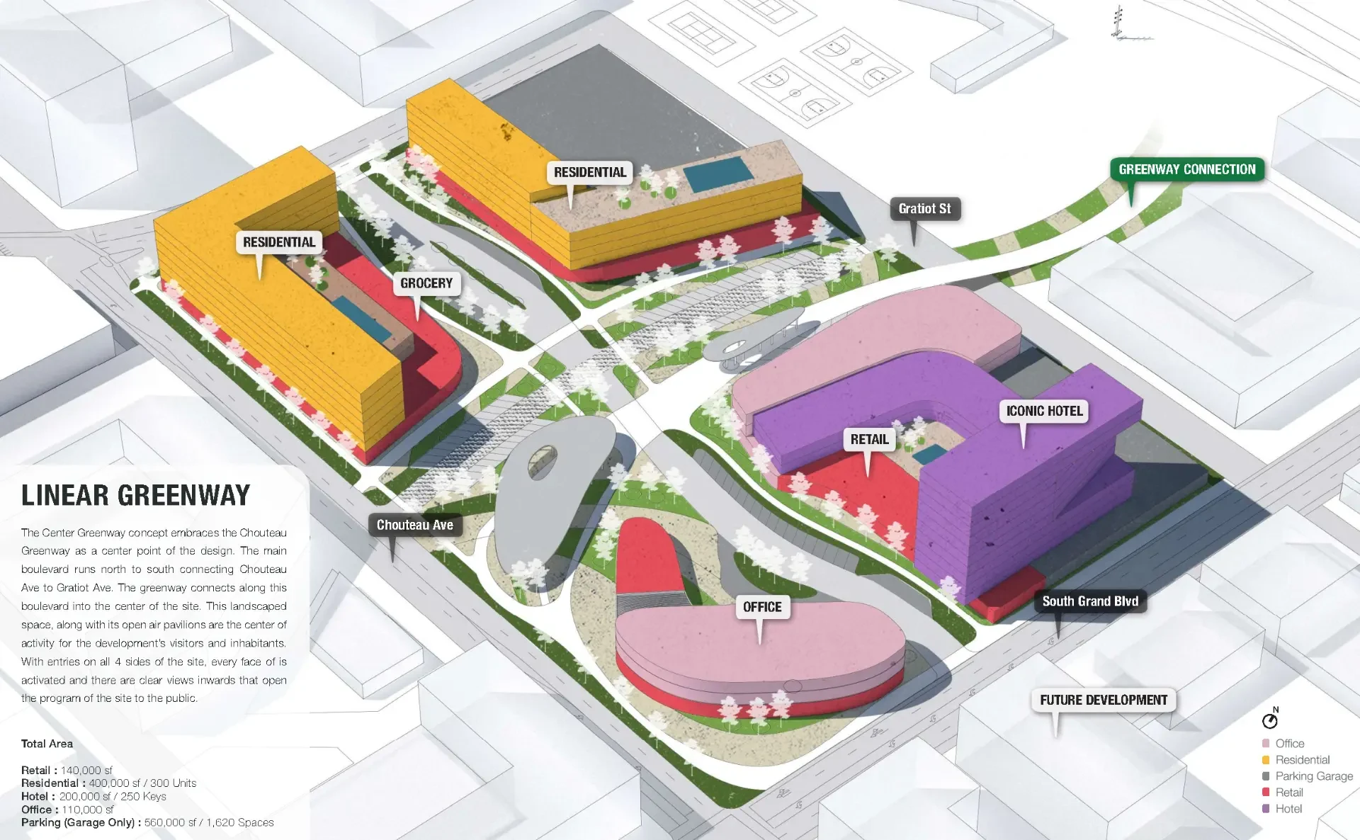
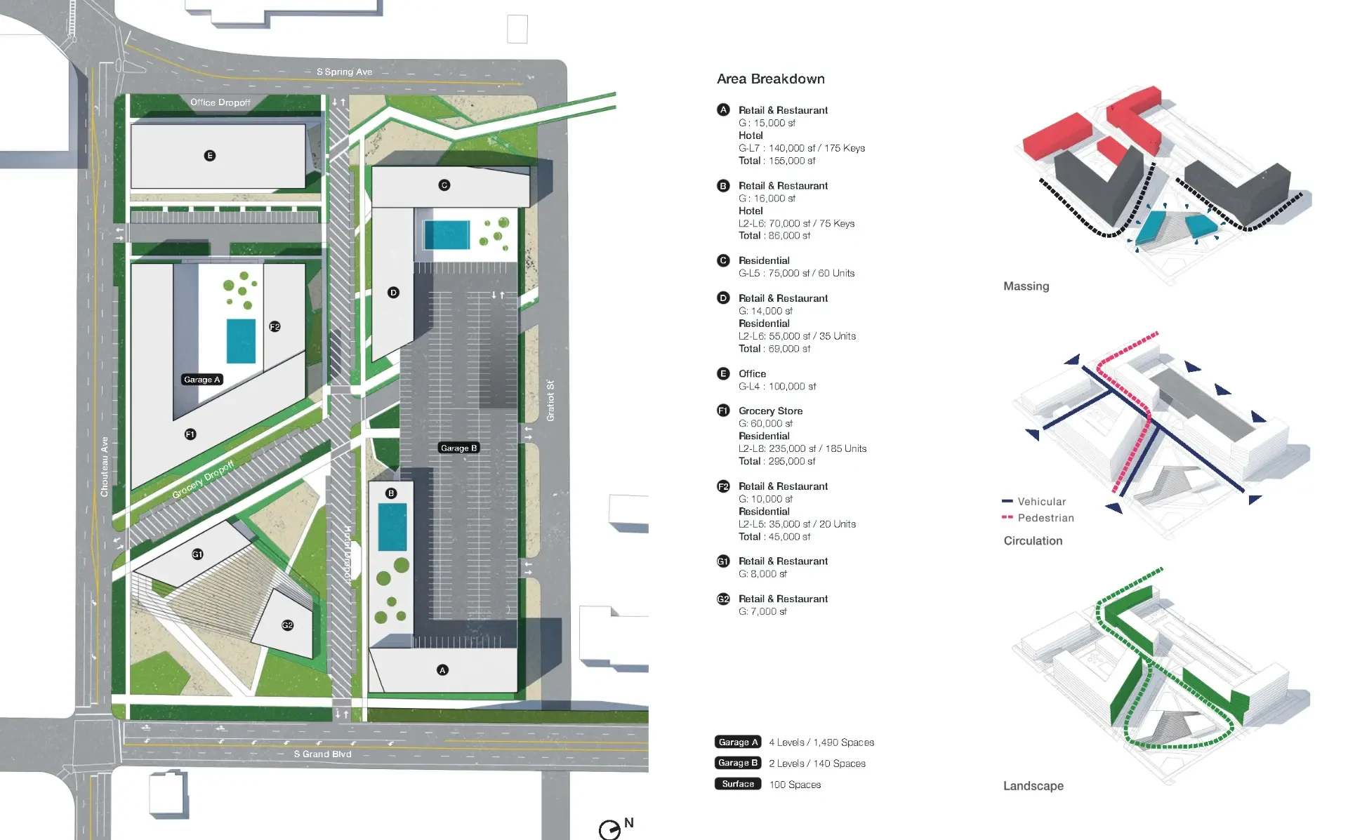
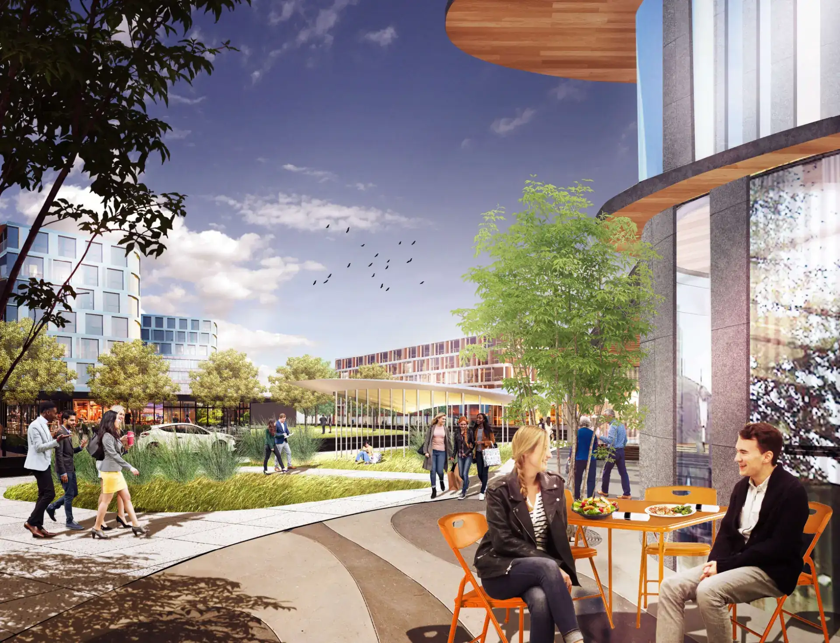
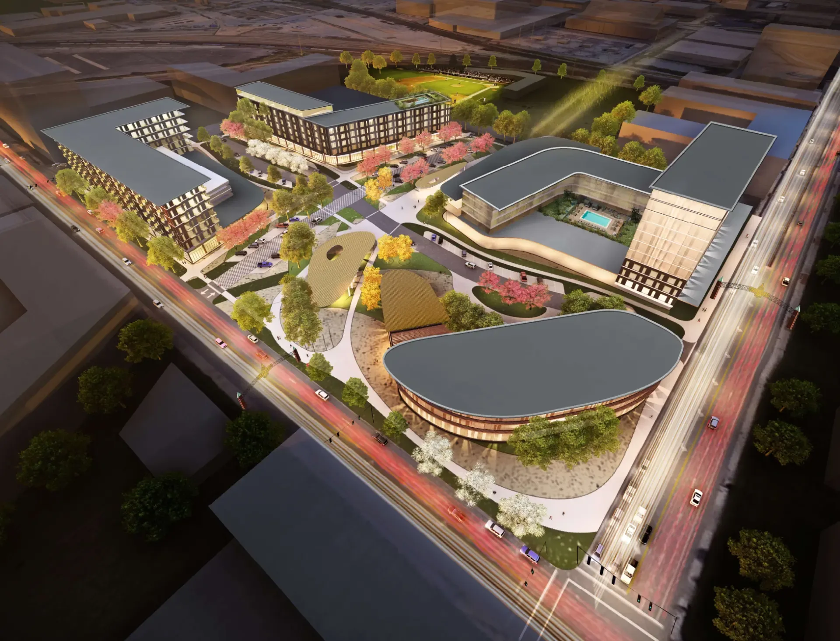
A master planning and development concept focused on transforming a strategically positioned site into a vibrant mixed-use destination and new connection between surrounding communities and institutions. The design explores multiple development strategies, each offering a distinct urban character while maintaining a flexible framework for future growth and increased density.
At the heart of the development, a series of public gathering spaces, landscaped corridors, retail nodes, and open-air pavilions establish opportunities for everyday activity, events, and community interaction. The concepts explore different approaches to place-making—from a central courtyard and active corner plaza to a linear greenway—while strengthening pedestrian connections and activating the site’s edges.
The project emphasizes flexibility, connectivity, and identity, creating a framework where architecture, landscape, retail, and programming work together to establish a memorable destination that can evolve with its community.